
A door is one of those things you walk through hundreds of times without ever thinking about its size—until you need to buy one, replace one, or figure out whether a piece of furniture will fit through it. Then the numbers suddenly matter a lot. And that’s when most people realize they have no idea what a “standard” door size actually is.
The confusion is understandable. Doors come in dozens of combinations of height and width, and the measurements people quote are often inconsistent. Some talk about the door slab itself, others mean the rough opening in the wall, and a few are referring to the finished frame. Mixing those up by even an inch can mean the difference between a door that fits and one that doesn’t.
This guide breaks down every standard door dimension you’re likely to encounter—interior, exterior, closet, and specialty doors—with exact figures in both inches and centimeters. You’ll also get real-world comparisons to help you picture each size, plus a section on how to measure a door correctly before you buy anything.
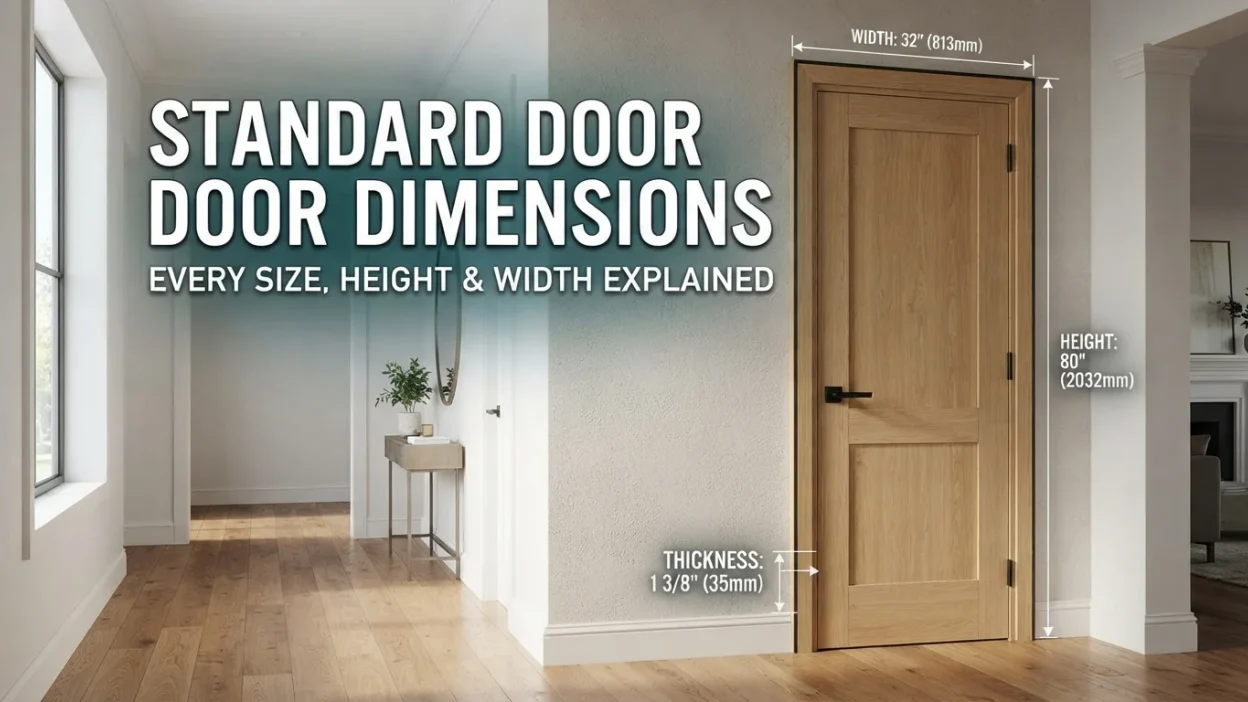
The most common interior door size in the United States is 30 inches wide by 80 inches tall (76 cm × 203 cm). The most common exterior door is 36 inches wide by 80 inches tall (91 cm × 203 cm).
Those two figures cover the majority of homes. But there’s a lot more variation than most people expect, so let’s walk through the full picture.
Every Standard Door Size Converts To
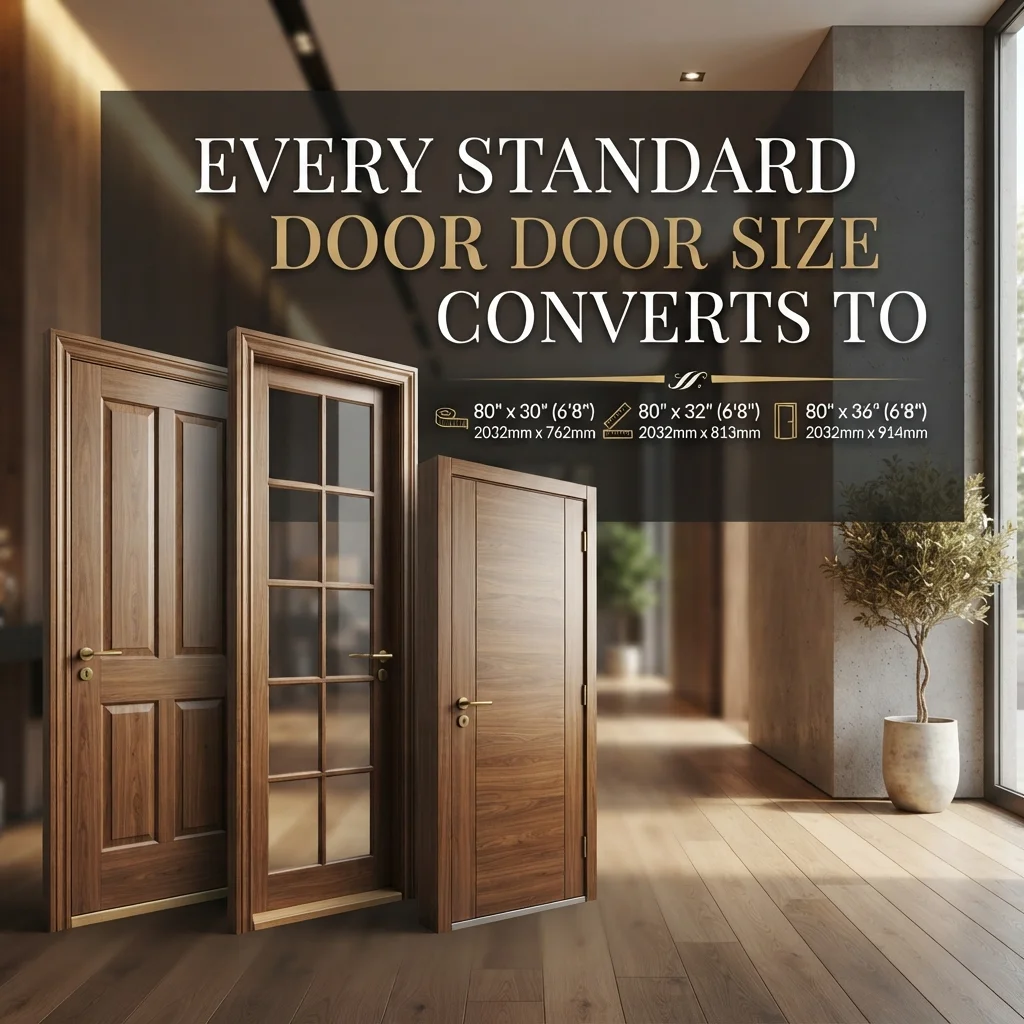
Here’s how the most common door sizes break down across the units people search for most. Because door dimensions have two measurements—width and height—the table below shows both for the most common sizes.
| Door Type | Inches (W × H) | Centimeters (W × H) | Feet (W × H) |
|---|---|---|---|
| Standard Interior | 30″ × 80″ | 76 × 203 | 2’6″ × 6’8″ |
| Common Interior | 32″ × 80″ | 81 × 203 | 2’8″ × 6’8″ |
| Wide Interior | 36″ × 80″ | 91 × 203 | 3’0″ × 6’8″ |
| Standard Exterior | 36″ × 80″ | 91 × 203 | 3’0″ × 6’8″ |
| Tall Interior | 32″ × 96″ | 81 × 244 | 2’8″ × 8’0″ |
| Narrow Closet | 24″ × 80″ | 61 × 203 | 2’0″ × 6’8″ |
| Small Bathroom | 28″ × 80″ | 71 × 203 | 2’4″ × 6’8″ |
The math follows the same rules as any imperial-to-metric conversion. To get centimeters, multiply inches by 2.54. A 30-inch door becomes 76.2 cm, rounded to 76. An 80-inch door becomes 203.2 cm, rounded to 203. To get feet, divide inches by 12. So 30 inches equals 2.5 feet, which the building industry writes as 2’6″. An 80-inch door is 6.67 feet, written as 6’8″.
The height is remarkably consistent across most residential doors—80 inches, or 6’8″, is the de facto standard in American homes. Width is where the variation lives, ranging from 24 inches for narrow closets up to 36 inches for main entries and accessible routes.
Where Door Sizes Sit on the Measurement Scale
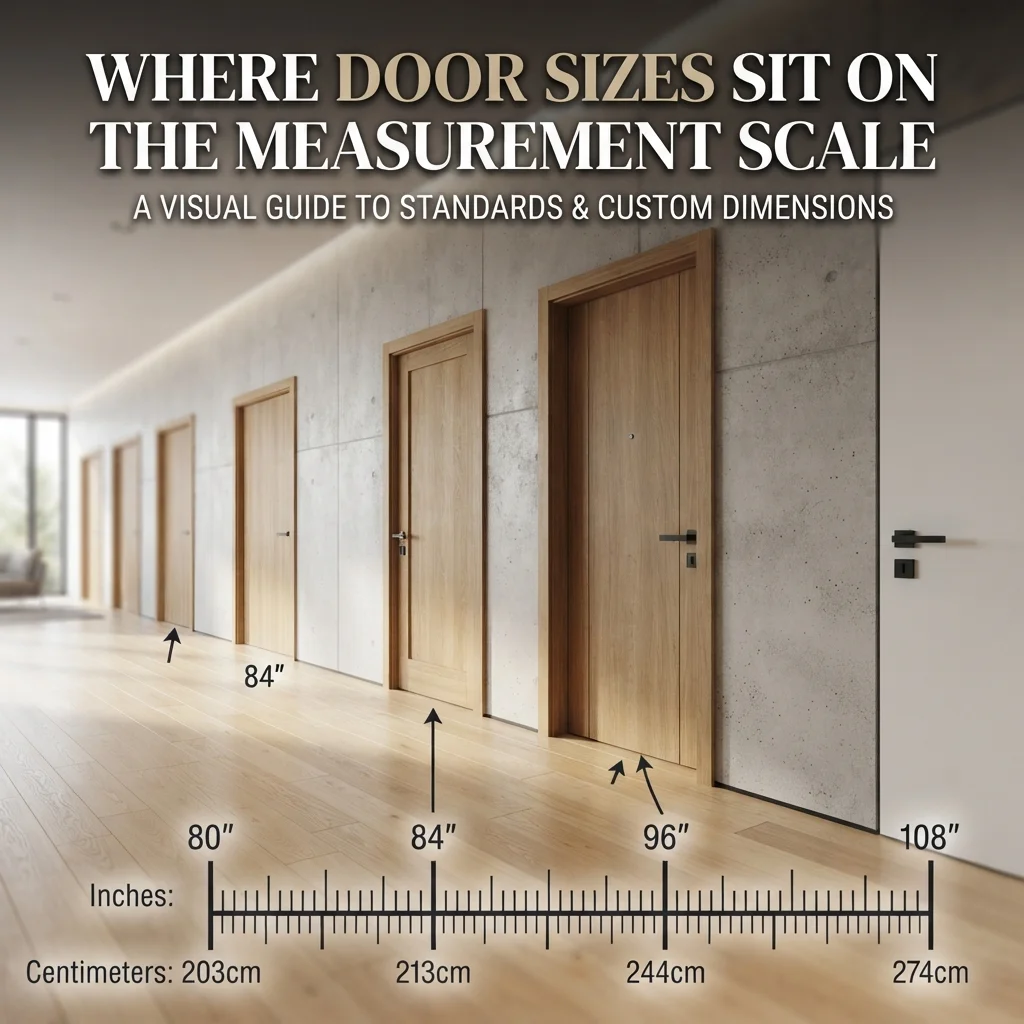
Door dimensions sit in a practical middle zone of architecture. They’re tall enough for an adult to pass through comfortably but short enough to fit under a standard 8-foot ceiling with room for the frame and header above. That 80-inch standard height isn’t arbitrary—it leaves roughly 16 inches of wall space above the door for framing, ductwork, and visual balance.
Width standards are driven by function and building codes. A 24-inch door is the narrowest commonly installed in a home, typically for closets or small utility spaces. A 28-inch door is often used for bathrooms, where space is tight but daily traffic still needs to pass. A 30-inch door is the sweet spot for bedrooms and offices—wide enough to move furniture through, narrow enough to preserve wall space. A 32-inch door is increasingly common in newer builds because it offers a bit more clearance for moving furniture and feels more spacious. And a 36-inch door is the standard for main entries and anywhere that needs to meet accessibility guidelines.
It’s worth noting that building codes in many jurisdictions require at least one accessible route into a home with a 32-inch minimum clear width, and the Americans with Disabilities Act sets 32 inches as the minimum clear width for accessible doors in public buildings. That’s why 36-inch doors dominate entryways—once you account for the door stop and hinges, a 36-inch door provides roughly 32 to 34 inches of actual clear passage. For a sense of how that compares to human scale, our breakdown of How Tall Is Druski shows how a 6’2″ frame measures against standard architectural features.
11 Things That Measure Around a Standard Door

Since a standard interior door is 80 inches tall and 30 inches wide, here are eleven everyday references that land close to those dimensions—some matching the height, some matching the width.
A Standard Refrigerator
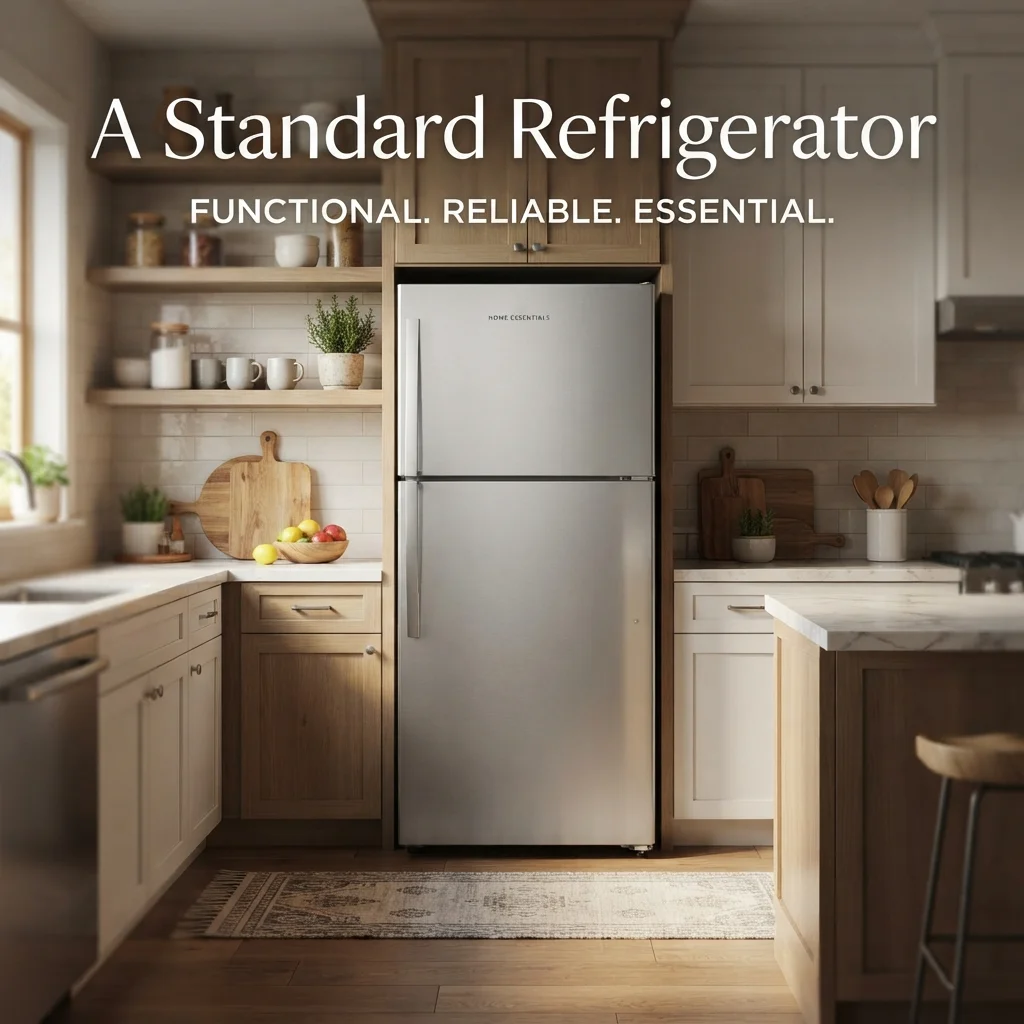
A full-size refrigerator typically stands 66 to 70 inches tall, which falls short of an 80-inch door by about a foot. But a large French-door or side-by-side model can reach 70 to 72 inches. Still short. The closest appliance match is a tall pantry cabinet or a double oven unit, which can reach 78 to 80 inches.
An Average Adult Man Plus a Basketball

The average American man is 69 inches tall. Add a standard basketball (about 9.4 inches in diameter) held overhead and you’re at roughly 78 inches—just two inches short of a standard door height. It’s an odd reference, but it works if you’re trying to picture 80 inches in a room full of people.
A Standard Bathtub (Length)

A standard alcove bathtub measures 60 inches long—that’s 20 inches short of a door height but exactly twice the width of a 30-inch door. If you have a bathtub, its length gives you a reliable 5-foot reference, and two bathtub lengths stacked end to end would reach 120 inches, overshooting the door by 40 inches.
A Standard Closet Rod

A closet rod is typically installed 66 to 68 inches above the floor, which is about 12 inches below a standard door height. If you’re standing in a closet looking up at the rod, a standard door would extend about a foot above it. The rod height is designed for hanging clothes, not for matching door dimensions.
A Standard Kitchen Counter Plus Upper Cabinet
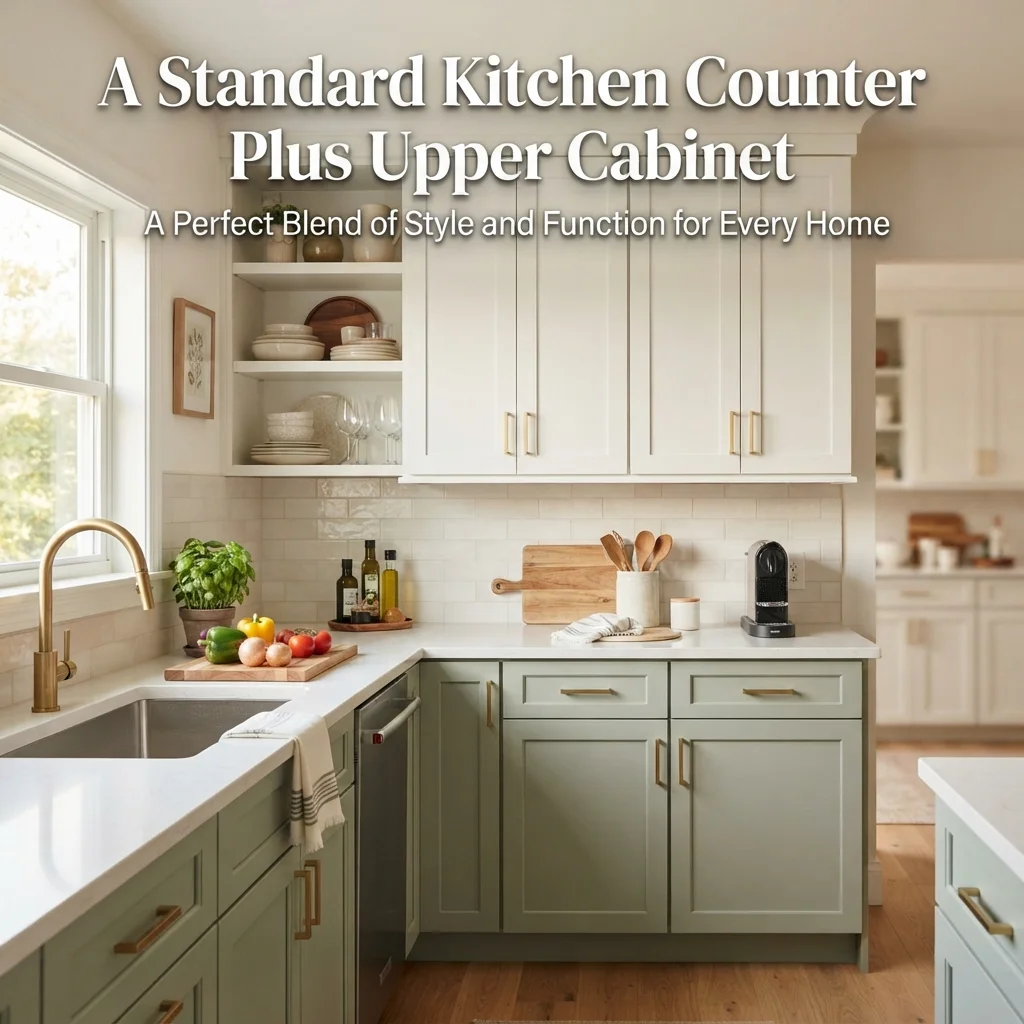
A kitchen counter stands 36 inches high. An upper cabinet mounted above it typically extends from 54 inches to 84 inches off the floor. The top of that upper cabinet—usually around 84 inches—is slightly taller than a standard door at 80 inches. The bottom of the upper cabinet, at 54 inches, is well below.
A Standard Interior Door Frame (With Trim)

The door slab is 80 inches tall, but the finished frame with trim adds about 2 to 3 inches at the top and 1 to 2 inches on each side. So the total rough opening for a standard interior door is typically 82 inches tall and 34 inches wide. That’s the measurement that matters when you’re framing a new doorway.
A Standard Exterior Door (With Threshold)

An exterior door slab is usually 80 inches tall, but the threshold at the bottom adds about 1 inch, and the frame adds 2 to 3 inches at the top. The total finished height of an exterior door assembly is often 83 to 84 inches. The width follows the same pattern—a 36-inch slab becomes a 38 to 40-inch rough opening.
A Standard Bifold Closet Door (Pair)

A bifold closet door pair typically covers a 48-inch-wide opening, with each panel measuring 24 inches wide and 80 inches tall. When folded open, the panels stack to about 12 inches deep on each side. The height matches a standard door, but the width is designed to cover a wider opening than a single swing door.
A Standard Sliding Glass Door
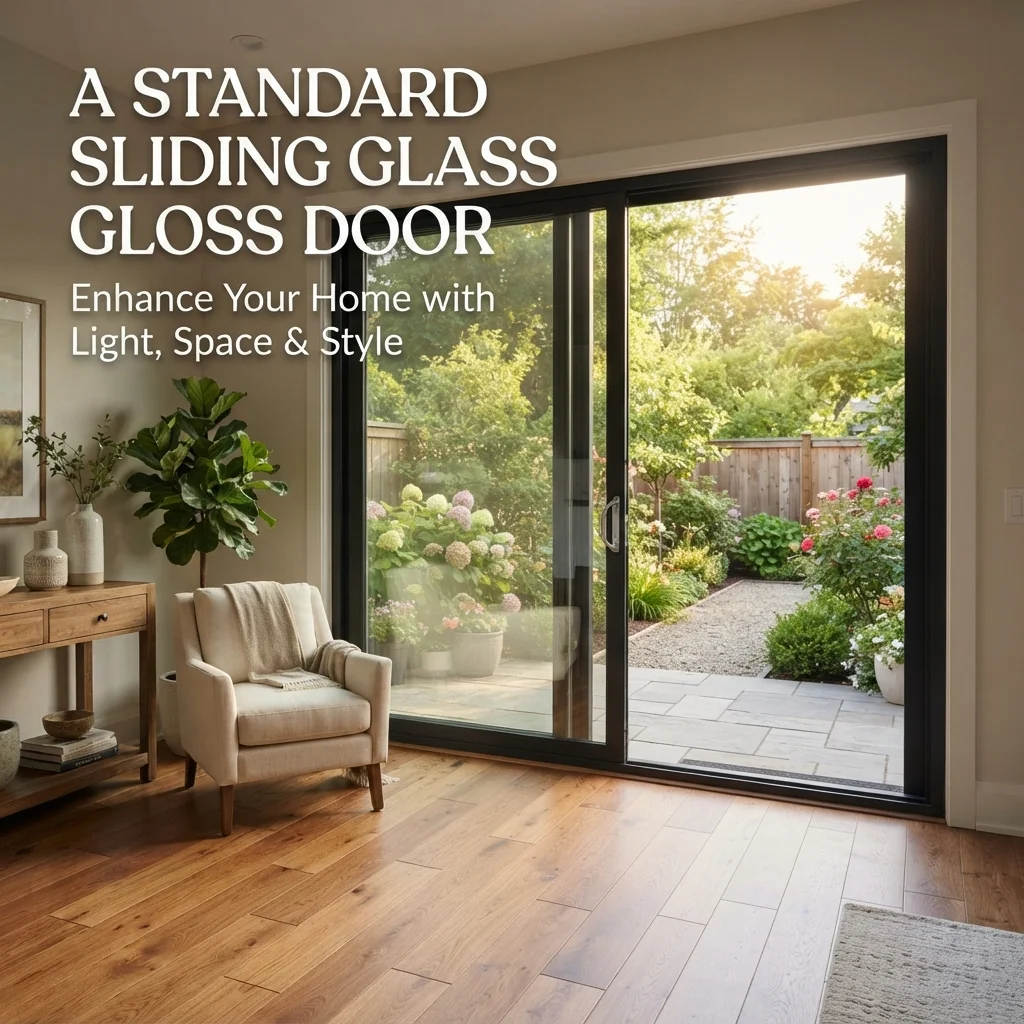
A sliding glass door is much larger than an interior door. A typical two-panel slider measures 72 inches wide and 80 inches tall—the height matches a standard door, but the width is more than double. A three-panel slider can reach 108 inches wide or more. These are exterior doors, so they follow different sizing rules.
A Standard Pocket Door
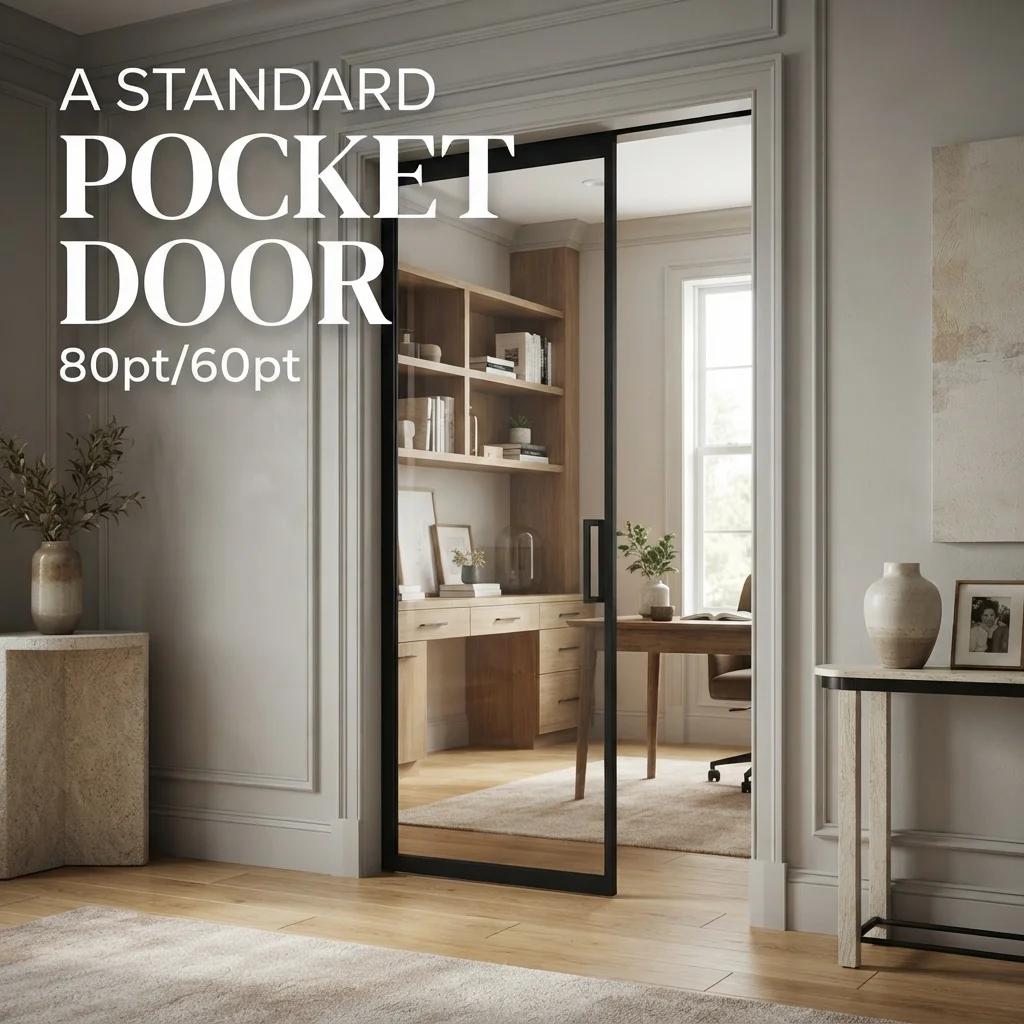
A pocket door slab is usually 80 inches tall, matching a standard door, but the width varies from 24 to 36 inches depending on the opening. The key difference is that a pocket door slides into a wall cavity, so the rough opening needs to be roughly twice the door width to accommodate the hidden panel. A 30-inch pocket door requires a 60-inch-wide rough opening.
A Standard Garage Door (Single Car)

A single-car garage door typically measures 96 inches wide and 84 inches tall—noticeably larger than a standard entry door in both dimensions. The height is 4 inches taller than a standard door, and the width is more than double. Garage doors follow their own sizing standards because they need to accommodate vehicles.
The “What Size Door Do I Need?” Question People Actually Mean

When people search for door dimensions, they’re almost never just curious. They’re usually standing in front of an empty doorway with a tape measure, trying to figure out which door to buy. The real question is: “What size door fits my opening?”
The answer depends on which measurement you’re taking. There are three different numbers that all get called “door size,” and mixing them up is the most common mistake.
The first is the door slab size—the actual door panel itself. This is what you see on a product listing. A “30×80 door” means the slab is 30 inches wide and 80 inches tall.
The second is the rough opening—the framed hole in the wall before any door or trim is installed. For a standard 30×80 door, the rough opening is typically 32 inches wide and 82 inches tall. That extra 2 inches in each direction gives you room to shim and level the frame.
The third is the finished opening—the clear space you walk through after the door and frame are installed. For a 30-inch door, the finished opening is usually about 28 to 29 inches wide because the door stop and hinges take up space.For more on how different measurements are taken, see our guide on How Big Is 8 Inches.
Getting to Door Dimensions Without a Tape Measure
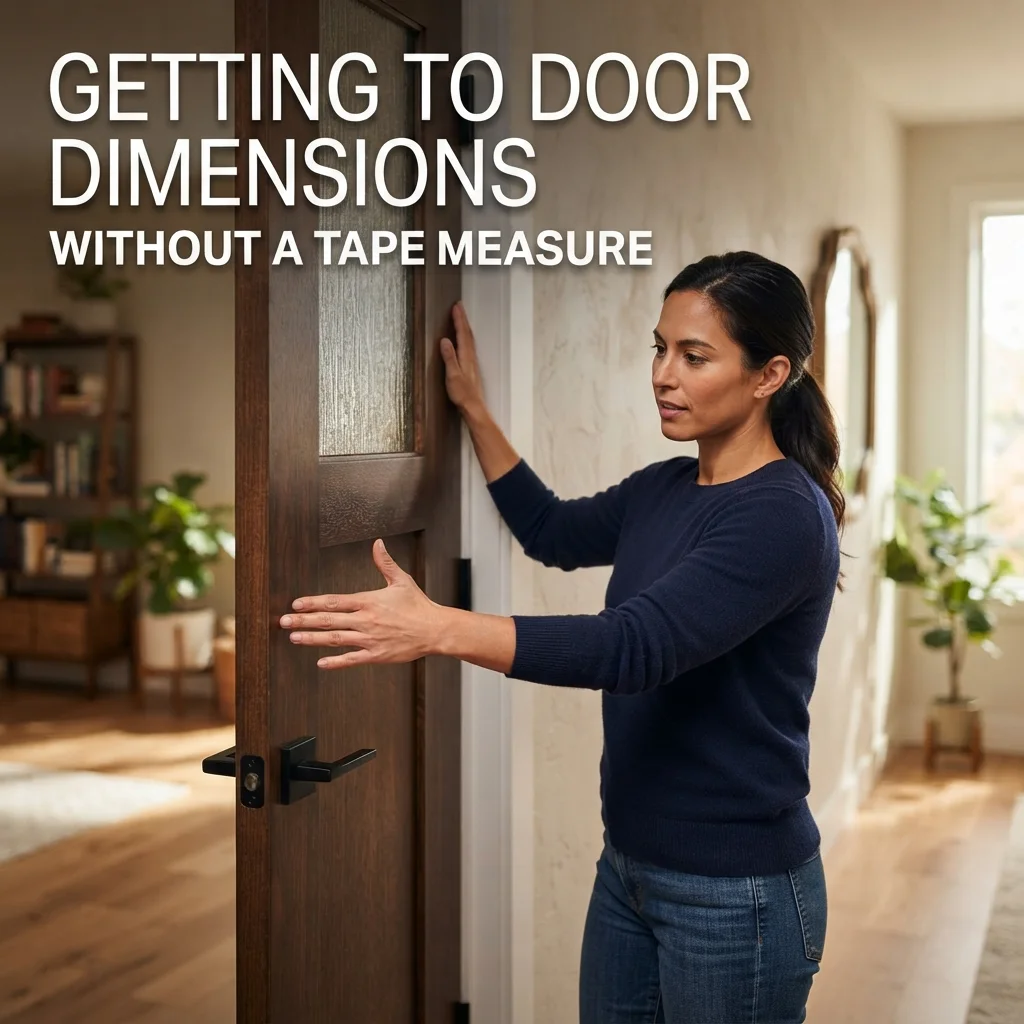
If you don’t have a tape measure handy, here are a few ways to estimate standard door dimensions using things you already have.
Use your own height. If you’re an average-height adult (around 5’9″), a standard 80-inch door is about 11 inches taller than you. Picture your head plus the length of a standard ruler above it, and you’re at door height. Our guide on Who Is Druski offers a useful comparison, since his 6’2″ frame sits just under a standard door height.
Use a dollar bill. A dollar bill is 6.14 inches long. A standard 30-inch door width is roughly five dollar bills laid end to end. For the 80-inch height, you’d need about thirteen bills stacked vertically.
Use a standard sheet of paper. A US Letter sheet is 11 inches long. Seven sheets laid end to end get you to 77 inches—just 3 inches short of a standard door height. Eight sheets overshoot at 88 inches.
Use a standard countertop. A kitchen counter is 36 inches high. Two counter heights stacked would reach 72 inches, still 8 inches short of a door. A counter plus a standard chair seat (18 inches) gets you to 54 inches, well short.
Use a refrigerator. A standard full-size refrigerator is about 66 to 70 inches tall. That’s 10 to 14 inches shorter than a standard door. A tall pantry cabinet is the closest appliance match at around 78 to 80 inches.
Door Dimension FAQs
What is the standard door height?
The standard interior and exterior door height in the United States is 80 inches (203 cm), commonly written as 6’8″. This height is used for the vast majority of residential doors. Taller 96-inch (8-foot) doors are sometimes used in luxury homes or commercial spaces with higher ceilings.
What is the standard door width?
The most common interior door width is 30 inches (76 cm), though 32-inch and 36-inch doors are also widely used. Exterior entry doors are typically 36 inches (91 cm) wide. Bathroom doors are often 28 inches, and closet doors can be as narrow as 24 inches.
What is the rough opening for a standard door?
For a standard 30×80 inch door, the rough opening is typically 32 inches wide and 82 inches tall. This gives 2 inches of extra space in each direction for shimming and leveling the frame. For a 36×80 exterior door, the rough opening is usually 38 inches wide and 82.5 inches tall.
How wide is a 32-inch door?
A 32-inch door has a slab width of exactly 32 inches (81 cm). Once installed in a frame, the clear passage is usually about 30 to 31 inches wide because the door stop and hinges take up roughly 1 to 2 inches. This is a common size for bedrooms and main interior passages.
What is the tallest standard door?
The tallest standard residential door is 96 inches (8 feet), commonly used in homes with 9-foot or higher ceilings. Beyond 96 inches, doors become custom and are typically found in commercial buildings, churches, and grand entryways. For comparison with other tall measurements, see our guide.
How do I measure a door for replacement?
Measure the door slab itself—width at the top, middle, and bottom, and height at the left, center, and right. Use the largest measurement to ensure the new door will fit. Do not measure the frame or the rough opening unless you’re replacing the entire frame assembly.
What is the difference between a 2’6″ and a 2’8″ door?
A 2’6″ door is 30 inches wide, and a 2’8″ door is 32 inches wide. The difference is 2 inches, which can be significant when moving furniture. A 2’8″ door provides a noticeably wider clear passage, which is why many newer homes use 32-inch doors for bedrooms instead of the older 30-inch standard.
Are door sizes different in other countries?
Yes. Always check local standards before ordering. For more measurement comparisons, see our article on How Big Is 5 Inches.
Where That Leaves You
The standard interior door is 30 inches wide by 80 inches tall (76 × 203 cm), and the standard exterior door is 36 inches wide by 80 inches tall (91 × 203 cm). The height is remarkably consistent across residential construction, while the width varies from 24 inches for narrow closets up to 36 inches for main entries.
The strongest real-world comparison for door height is a tall pantry cabinet or a large refrigerator—both land close to 80 inches. For width, a standard bathtub is 60 inches long, which is exactly two 30-inch door widths laid end to end.
For quick visualization, remember that a standard door is about 11 inches taller than an average adult man and roughly five dollar bills wide. When you’re measuring for a replacement, focus on the slab itself, not the frame or the rough opening—that’s the number that determines whether the door will fit. For more measurement guides.

Mr. Abdullah is a content writer at Mezvoro who creates helpful, engaging and easy-to-read content for online readers. His work focuses on sharing fresh ideas, useful guides and creative inspiration across a range of topics.